Why a Doorway Can Change the Feel of a Public Room
Learn how a doorway shapes a public room’s welcome, privacy, and flow, and choose entry changes that help visitors find their next move.
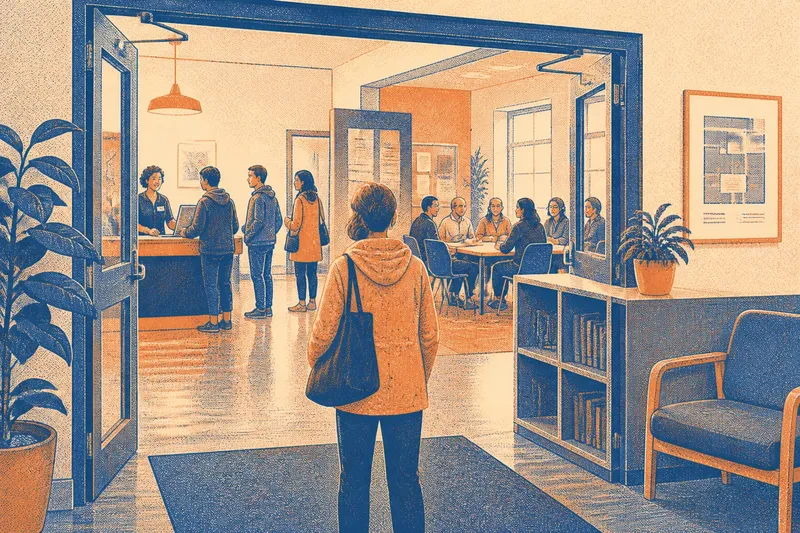
A visitor steps through the library door and stops: the service desk faces the entrance, a queue bends across the room, and people at a meeting table look up. Shift the desk out of the direct view and give the queue a clear edge, and the same doorway can feel less exposing. A public room’s doorway shapes what people see, where they pause, and how easily they can join.
There is no universal best entrance. A service counter, reading room, clinic waiting area, and neighborhood meeting room each ask something different of the first steps inside. Start with what visitors need to do and what the doorway reveals before they are ready to participate.
Doorway cues
A threshold includes the approach, the opening, the view beyond it, and the area where someone slows down to get oriented. Changing any part can alter how visitors read the room.
A visible welcome desk can reassure someone who needs help. A direct view of people waiting, speaking privately, or meeting may make entry feel intrusive. Visitors may also need room to close an umbrella, set down a bag, look for a host, or let someone pass.
These are social as well as practical cues. An entrance can make a shared place seem approachable, or make every arrival feel like a public performance. Choose an arrangement for the room’s use and visitors’ likely tasks, not by assuming every entrance should be fully open or screened.
Match entry to use
Begin with the first decision a visitor must make. Someone checking in needs to recognize the service point. People arriving for an event may need room to gather without blocking those leaving. In a quiet room, a direct view into its most settled area may work against its purpose.
- Service room: Check whether visitors can see the staff point from the approach. If they can, keep it visible; if they cannot, adjust its position or add a clear sign.
- Meeting room: Check whether late arrivals can identify where to go without entering beside the main speaker. If they can, preserve that route; if not, reposition the meeting area or clarify the entry path.
- Quiet room: Check whether the doorway exposes people reading, waiting, or reflecting. If it does, try an angled view or partial screen; if that obscures the destination, move the screen or leave the view open.
- Multipurpose room: Check whether the arrival area works for each activity. If movable chairs or a low screen can shape it without blocking the route, use them; if not, keep the area clear and reconsider the layout.
- Busy entrance: Check whether displays or furniture crowd the place where people pause. If they do, move them away from the doorway; if the route remains congested, ask the building manager to review the arrangement.
One room may serve several groups at once. A welcome for one visitor can mean unwanted exposure for another. Give priority to the activities that meet at the threshold, and account for their needs rather than choosing a layout by appearance alone.
Reading the arrival view?
What should visitors see first?
Make the next useful action easy to spot: a reception point, host, or open waiting area. If the first view exposes a private or attention-sensitive activity, consider changing the angle while keeping the destination understandable.
How much space should the first steps provide?
Allow visitors to pause, orient themselves, and make room for someone coming out. If the entrance becomes crowded during ordinary arrivals, move nearby furnishings or ask a qualified design professional to assess access needs.
Should the room be visible from outside?
A view inside can help newcomers see that a room is open and active, but it can also expose people who are waiting or speaking. Consider a partial view or angled entry if it protects the activity without hiding the route.
What if the entrance serves two activities?
Keep the shared route clear, then distinguish activities through placement rather than competing signs or obstacles. If the uses regularly conflict, discuss scheduling or a broader design review with the people responsible for the building.
Choose a small change
Before proposing construction, identify the specific problem: a blocked view, an awkward place to pause, or exposure to an activity. Try a reversible adjustment first. Move a freestanding chair, relocate a coat rack, or turn a welcome desk so visitors can see a staff member without facing the entire room.
A low bookcase, movable screen, or freestanding plant can create a partial visual break. Check that the object does not narrow the route or make the destination hard to find. A screen should shape the view, not turn entry into a puzzle.
Say a neighborhood room has a help desk near an evening discussion group. Visitors see the table as soon as they enter, and the help queue crosses the doorway. Move the table out of the direct sightline, then place the waiting area beside the entrance rather than in front of it. The expected result is a clearer route and less direct exposure for the group; if the new waiting area still blocks people passing, move it again or ask the building manager to review the layout.
For changes involving a door, accessible route, fire exit, or fixed building element, consult the building manager or a qualified design professional. Follow applicable accessibility requirements, local rules, and product instructions.
Check the arrival
Look at the entrance from the position of a first-time visitor. Check it while the room is in use as well as when it is empty: people, queues, and moved chairs can change what seems clear.
- First visible task: Check whether visitors can tell where to ask, wait, or join. If they can, keep that cue visible; if they cannot, reposition the destination or add a clear sign.
- Natural pause: Check where someone stops on entering. If that spot blocks another person, move the stopping area; if it cannot be moved, clear nearby furniture from the route.
- People in view: Check whether entry exposes a sensitive activity. If it does, try an angled view or partial screen; if that makes the room hard to understand, reduce or reposition the screen.
- Passing room: Check whether people can enter and leave without one retreating. If they cannot, move furniture away from the threshold; if the route remains difficult, seek a building-level review.
- Access and hazards: Check whether an object narrows the route or creates a trip hazard. If it does, remove or reposition it; if access remains uncertain, consult the building manager or a qualified professional.
- Busiest use: Check the entry during the room’s busiest activity. If it works then, retain the arrangement; if it fails, revise it for those arrivals rather than relying on the empty-room layout.
Make one change at a time when practical. Then observe where visitors pause, whether people inside are interrupted, and whether anyone struggles to find the next action. If a change solves one problem but creates another, adjust it rather than treating a tidier appearance as success.
When layout falls short
Furniture cannot solve every threshold problem. A narrow approach, a doorway opening onto a busy corridor, or activities with incompatible privacy needs may require a building-level decision. Record where people stop, what they cannot see, and which activities become exposed. That gives a facilities team a clearer issue to assess than a general request to make the room feel better.
Some rooms also benefit from a staff member or volunteer near the entrance. This can help when the layout cannot serve every visitor equally, provided someone is available at the relevant times and can assist without blocking the doorway or creating a new checkpoint.
A useful doorway makes the next move easier to understand while leaving people room to arrive without unnecessary exposure. When reviewing a public room, keep doorway feel in view alongside the route, the pause, and the activity visitors see first. If a small adjustment cannot resolve a conflict, describe what happens at the threshold and bring that specific problem to the person responsible for the space.